
BASEMENT WATERPROOFING · REYNOLDSBURG, OH
Interior Drainage & Sump Pumps in Reynoldsburg, OH
An interior perimeter drain is the right answer for most wet basements in Zanesville, because the water here usually arrives from below rather than from the side. A perforated pipe set in washed gravel at the footing intercepts it and carries it to a sealed sump basin, which relieves the hydrostatic pressure pushing water up through your slab and in through the wall joints. Done properly it is a permanent fix. Done as a sales package without a diagnosis, it is money spent on the wrong problem — which is why we look first. Call (614) 739-0757 for a free on-site inspection.
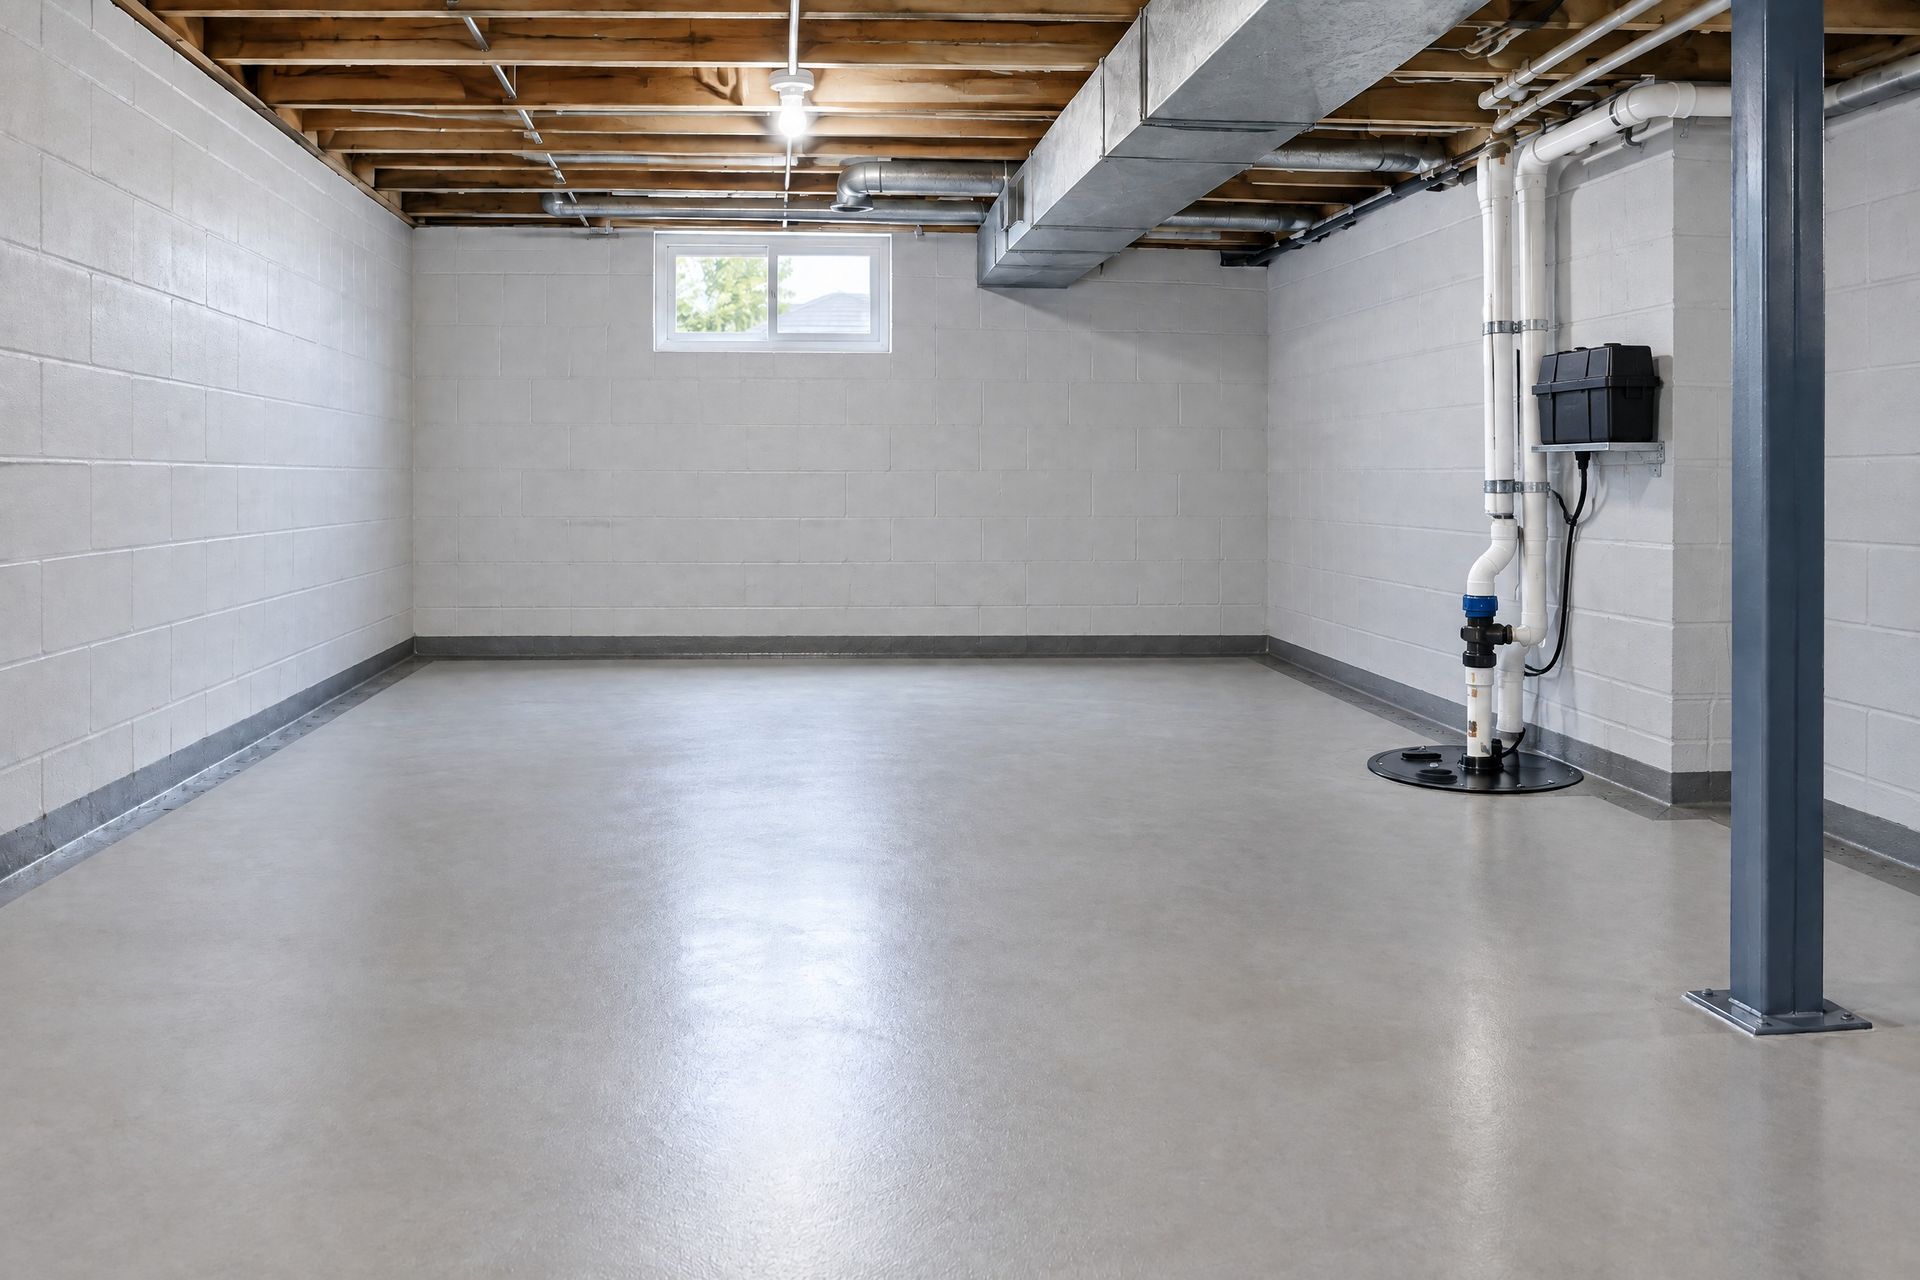
What interior drainage involves
A channel is cut in the concrete slab along the base of the wall, excavated below floor level, and perforated drain pipe is bedded in washed gravel so water reaches it from underneath rather than having to rise to the surface first. That pipe slopes to a sump basin set into the floor, and the basin gets a sealed lid — bolted around the rim with a rubber grommet where the discharge line exits. The slab is then patched back over the tile.
The part that decides whether it works is invisible once the concrete goes back down, which is why the shortcut version is so common. Real drain tile sits below the floor slab in gravel. The cheap alternative is a plastic channel adhered to the top of the slab at the wall joint, which catches water only after it has already come up through or across the floor and does nothing about hydrostatic pressure under the slab. In Reynoldsburg's clay soils with restricted downward drainage, that difference is the whole job. A battery backup is also installed on every pump, because the storms that flood basements here are the same storms that take the power out.
When you need interior drainage: signs and situations
These are the symptoms that point specifically to water arriving from below rather than running in from outside.
- Water appearing at the joint where the wall meets the floor, rather than running down the wall face
- Damp or wet patches in the middle of the floor, away from any wall
- The problem is worse across the whole of spring than during any single heavy storm
- An existing sump pump that runs continuously during wet seasons
- Efflorescence and a damp tide line low on the foundation wall, with the upper sections dry
- Hairline cracks in the slab weeping water, or a floor drain backing up during wet weather
Get Your Free Quote
Why water comes up from below in Reynoldsburg
Reynoldsburg sits on soils that naturally resist drainage. Underneath the city, expansive clay and dense till create a hardpan that prevents surface water from moving downward. Franklin County soil guidance notes that many local soils have severe limitations for basements specifically because of these hydric conditions and high water tables. When rain falls, water saturates the topsoil, hits the dense till layer, and stops — perching there and spreading sideways until it finds the lowest opening available.
Often that opening is your basement. A basement floor sitting below grade is often below this perched water level, which means water is pressing up against the underside of the slab and inward at the wall-floor joint. This is compounded by rapid watershed development in the area. The city has noted that faster runoff into Blacklick Creek and its tributaries, combined with older neighborhood drainage systems, can overwhelm local storm sewers, contributing to yard and structural flooding. It is the reason a house on one street takes water during a heavy rain while a neighbor on higher ground never has.
What affects the cost of interior drainage in Reynoldsburg
Interior drainage is priced by the linear foot of wall treated, then adjusted for what the job actually requires. Full ranges are on the cost page, which should be used as a planning guide before an on-site quote.
- Linear footage — one wall versus a full perimeter is the single biggest variable
- The type of foundation wall and whether there is extensive movement or cracking to address
- Slab thickness and whether there is reinforcing mesh or rebar to cut through
- Pump specification — horsepower, cast iron versus plastic, and battery backup
- Discharge routing distance, since the outlet must go far enough out not to feed straight back into the foundation
- Obstructions — a finished basement, a furnace, a water heater or shelving along the work line
Adding to an existing system or starting over
If you already have a sump and it is losing the fight, the first question is what kind of system is actually down there. A basin with a pump and no drain tile feeding it is not a drainage system — it is a hole that collects whatever reaches it. Adding tile to that is straightforward and preserves what you have. If there is real tile below the floor and the pump simply cannot keep up, replacing the pump with a properly sized unit and adding a battery backup is often the entire fix, and it costs a fraction of a new system.
Where starting over is recommended is when the existing tile has silted up, which happens when it was installed without a filter fabric or bedded in the wrong material. Clay fines migrate into the pipe over ten or fifteen years and eventually it carries nothing. You can sometimes jet it clean, but a tile line packed with Franklin County clay usually has to be replaced. The tell is a system that used to work and gradually stopped without the pump ever failing.
Our step-by-step process
- STEP 1
On-site diagnosis — determining that water is arriving from below rather than outside, and confirming the foundation conditions
- STEP 2
Written fixed-price quote scoped to the linear footage and conditions found
- STEP 3
Permit requirements should be confirmed with the appropriate local building department before any work begins, and the written scope should identify responsibility for permits
- STEP 4
Protection and setup — contents moved, floors covered, dust containment for concrete cutting
- STEP 5
Slab cut and excavated along the wall base, below floor level
- STEP 6
Perforated tile bedded in washed gravel with filter fabric, sloped to the sump basin
- STEP 7
Sump basin set, pump and battery backup installed, sealed lid bolted with a grommeted discharge, line routed away from the foundation
- STEP 8
Slab patched, local inspection completed, system tested with water, and a walkthrough provided showing how to test it
Timeline and what to expect
One or two walls is typically a one to two day job. A full perimeter runs two to three days. The first day is the loudest by a wide margin — cutting concrete is genuinely disruptive, and dust and noise should be expected even with containment measures. The concrete patch is walkable the same day and fully cured in about a week, so hold off on relaying flooring for that long. The inspection is scheduled after installation and is usually quick. Unlike exterior work, interior drainage is not weather-dependent, which means it can be done in February or in the middle of a wet April — often a real advantage, since spring is exactly when you discover you need it.
GOOD TO KNOW
FAQs
How do I know if my drain tile is real or just a surface channel?
Look at where it sits. A real system is buried — you should see a patched strip of concrete along the base of the wall, roughly a hand's width across, and an inspection port somewhere along it. A surface channel sits on top of the existing slab and is usually a white or grey plastic profile glued at the wall-floor joint with no concrete work at all. If the floor along your wall was never cut, there is no tile below it.
Why does my sump pump run constantly in spring?
Because the water table is above your basement floor, which in Reynoldsburg is common during wet seasons rather than a sign of a faulty pump. Expansive clay and dense till perch water near the surface, and Franklin County soil guidance notes that many local soils have severe limitations for basements because of these conditions. A pump running frequently in spring is doing its job. A pump running continuously in August is telling you something else, and that is worth a look.
Where does the water actually go?
It is routed far enough from the foundation that it does not simply return, often toward appropriate yard drainage or storm systems. Sump discharge routing must follow local regulations, which generally prohibit connecting sump lines to the building sanitary drain to keep groundwater out of the sewage system. Homeowners should verify the approved discharge route with the local authority to ensure compliance.
Do I need a battery backup?
In Reynoldsburg, yes, and one is installed on every system. The storms that overwhelm local drainage and raise the water table are the same storms that can knock out power, and a sump pump with no power is a hole in your floor. That is the specific scenario a backup exists for.
Will this fix a wet foundation wall too?
Partly, and this is worth understanding before you buy. A proper interior system manages the water that reaches the floor level. What it does not do is fix whatever is putting water against the outside of the wall, such as poor grading or roof runoff, or repair the structural movement caused by expansive clay soils. On many Reynoldsburg houses, the honest answer is drainage plus foundation wall repair, which should be assessed together.
Find out if drainage is what you actually need
Free on-site inspection and a written fixed price. A proper assessment will identify whether grading and downspouts can solve the issue instead of a full drainage system.